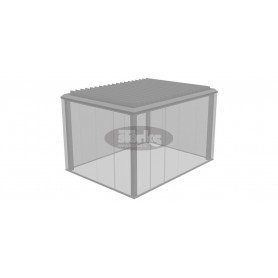
G71 All-glass sliding system max. 7 x 2.8 m
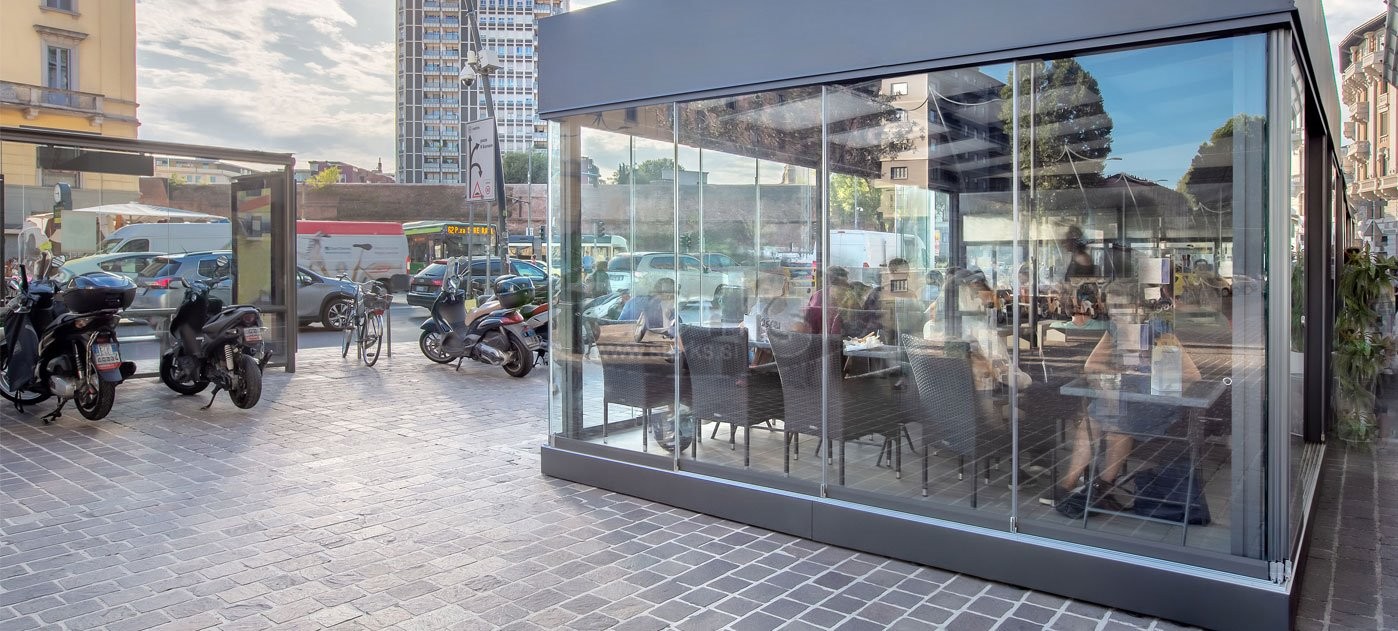


Sliding glass system without vertical profiles for clear panoramic views. Smooth sash movement with an automatic sliding mechanism. Suitable for terraces, balconies, winter gardens and commercial spaces.
G71 is a sliding panoramic glass system made by BT Glass. It has glass panels without vertical profiles, so you keep an open view. The system uses an automatic brace and push mechanism. When you move the main sash, the other sashes slide with it.
The two wheel auto balancing truck supports up to 100 kg per sash and allows wider sash sizes. You can choose 3, 4, 5 or 6 track rails with a height of up to 21 mm. This lets you build configurations from two to ten sashes with a central closure. The weight transfers to the lower guide, which improves stability during use.
G71 works well in winter gardens, balconies, patios, rooftop terraces and shopping arcades. It helps you close or divide spaces without losing the open view. Installation is fast and does not require building walls.
FEATURES
• Bidirectional sliding from left to right or right to left.
• Walkable lower guide with 21 mm height.
• PVC translucent gaskets between glass panels for dust, air and water protection.
• Central opening option with automatic floor block or glass lock.
• Side opening option with dragging ring or key lock outside and knob inside.
• Telescopic system for smooth sash dragging.
• 3, 4, 5 or 6 track rails. Double glass option with central opening.
• Complies with UNI EN 14351 1 2016. Wind load resistance UNI EN 12211 2016 and UNI EN 12210 2016. Impact resistance UNI EN 13049 2004.
• Maximum height 2800 mm with 10 mm glass.
HOW IT HELPS YOU
G71 creates weather protected areas while keeping a full view. It works for homes, hotels, restaurants and commercial spaces. It improves comfort, protects the interior from wind and dust, and extends outdoor use through the year. The slim look of the system also supports modern architectural design.
TYPICAL USES
• Restaurant and cafe terraces
• Hotel balconies and rooftop spaces
• Home patios and winter gardens
• Shopping arcade partitions and gallery fronts
• Coastal and urban outdoor areas where open views matter
PRACTICAL NOTES
• Installation does not require structural walls.
• Rail layouts allow from two to ten sashes.
• Maximum confirmed height is 2800 mm with 10 mm glass.
• All other specifications must be verified before planning.
• Custom sizes may be possible but are not provided in the available data.
Standard frame colours +5%
Plan